Designing Spaces That Shape the Future
Lomenie Architecture transforms your vision — through text, images, or video — into one locked building model with model-derived plans, roof, elevations and a 3D projection for professional review.
Our services
Architecture Rooted in Purpose
We combine vision, function and beauty to create environments that elevate everyday life.
Design Generation
Describe your vision in words, an image, or a video and receive a resolved architectural concept tailored to site and purpose.
Learn moreBuilding Plans
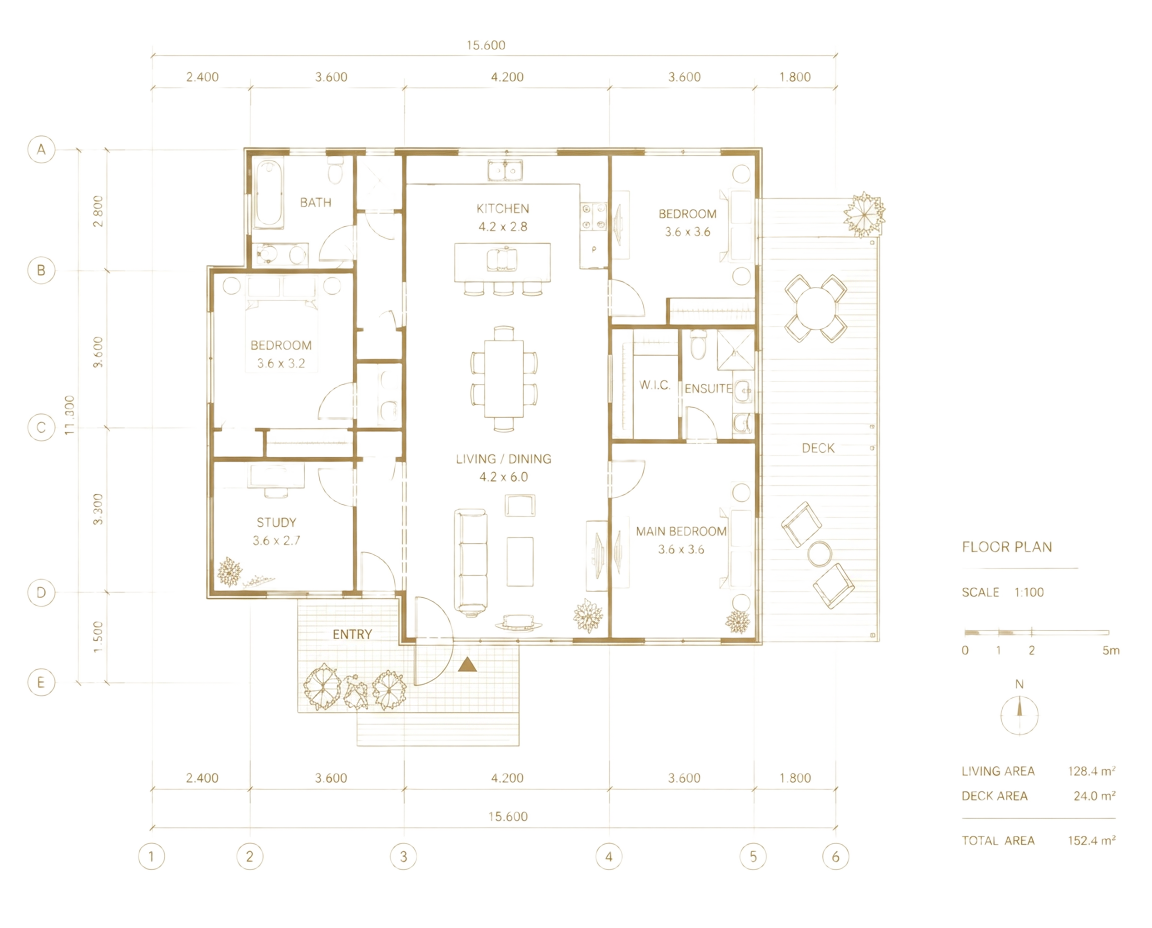
Floor plans and roof plans projected from one locked coordinate model, with automated footprint, stair, courtyard and opening checks.
Learn moreRender Visualization
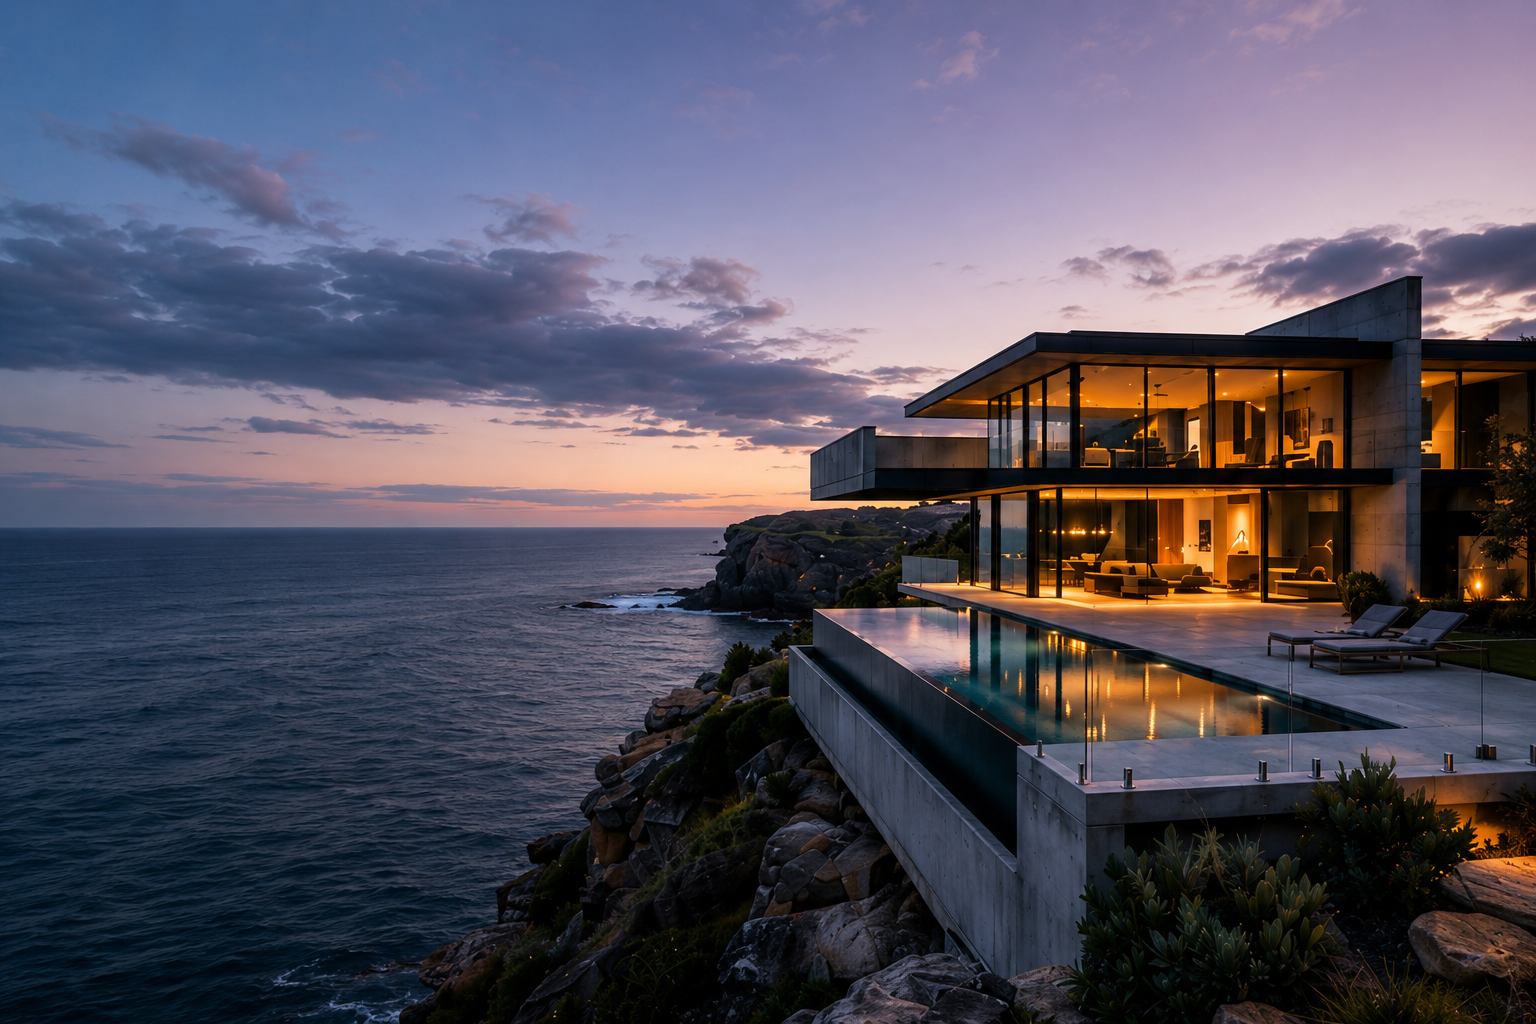
A deterministic 3D projection plus front, rear and side elevations generated from the validated building model.
Learn moreRedesign From Media
Upload a photo or a clip of an existing structure and rework its facade, roof and openings without losing its bones.
Learn more
Our philosophy
Timeless by Design.
Meaningful by Nature.
Lomenie doesn't replace the architect's eye — it amplifies your vision. Every plan, elevation and render is drawn with architectural rigour, a respect for place, and a consistency that holds across every view of the building.
About our studioOur process
From Vision to Reality
Discover
Share your vision through text, an image, or a video.
Model
The AI resolves one locked coordinate model.
Validate
Automated checks compare footprint, stairs, openings, roof and orientation.
Deliver
Receive model-derived views ready for professional review.
Beyond
Download, revisit and evolve the scheme over time.
Let's Create
Extraordinary Together
Whether you're envisioning a private residence, a commercial space, or a larger master plan, your AI architect is ready to begin.
Start a project